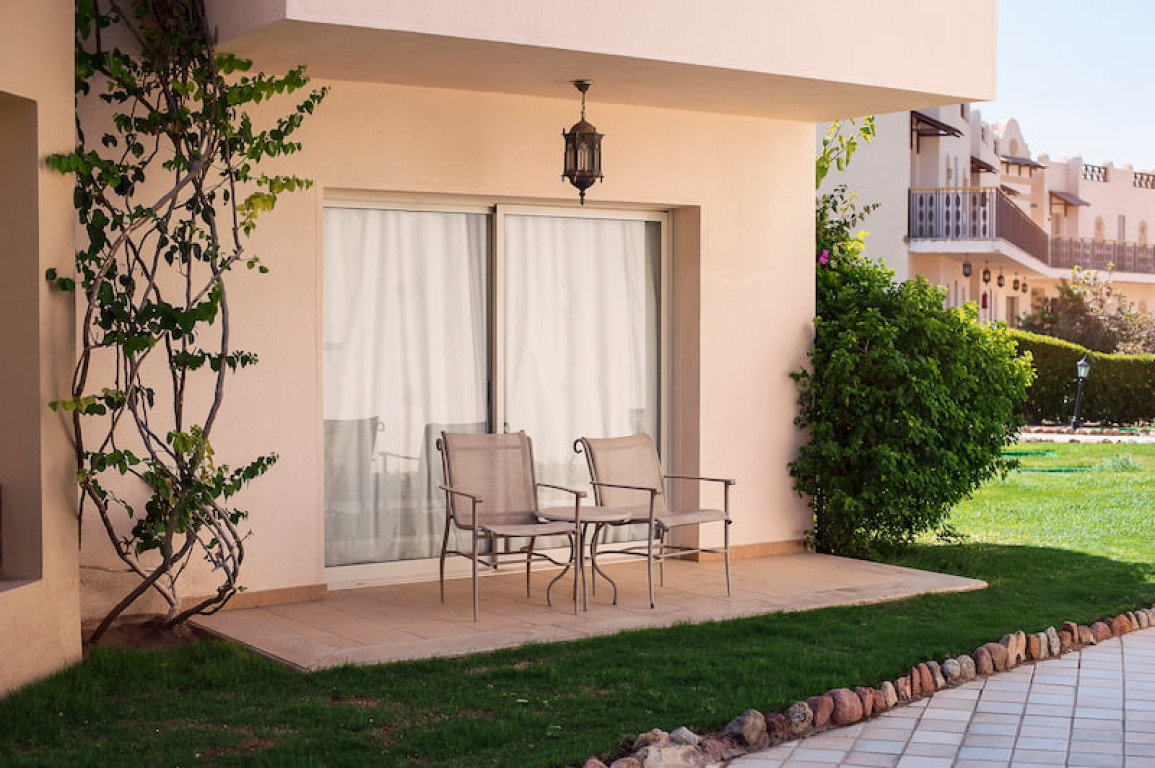
A concrete roof is the flat part of a building structure that can serve as a ceiling or a floor, depending on the needs. Concrete roof customization can include terraces, rooftops, outdoor laundry spaces, and more. In general, constructing a concrete roof involves materials like iron or wood framing, combined with concrete pouring, to create a durable structure.
In this modern era, minimalist terrace concrete roofs are more frequently preferred over traditional, large, space-consuming ones. The materials used are also more advanced and varied, beyond reinforcement steel and casting. Check out some creative terrace concrete roof ideas in this article!
Modern Minimalist Terrace Concrete Roof Ideas
The terrace is often the first feature guests notice when visiting a home. A well-designed terrace concrete roof not only enhances the overall look but also protects from the sun and rain. There are many different models of modern minimalist home terrace concrete roofs that you can explore and use as inspiration, such as:
1. Simple Concrete Roof

The first model you can apply for your terrace is the simple concrete-cast terrace roof. This design features a strong and durable structure, with concrete providing a neat appearance.
Additionally, a sturdy concrete terrace roof can be easily modified to support a second floor, offering versatility and long-lasting stability.
2. Terrace Roof with Hebel and L-Shaped Steel

Next, you can also go for a minimalist terrace by using Hebel and L-shaped steel. Hebel, or lightweight concrete blocks, is a highly durable and earthquake-proof material. The use of L-shaped steel simplifies the installation of the Hebel so that you can create a modern minimalist terrace roof design.
The L-shaped steel also helps reinforce the overall structure. It is carefully arranged to align with the width of the Hebel blocks so that the Hebel blocks can be easily assembled following the framework provided by the L-shaped steel. This construction method is considered more practical and faster.
Read also: How to Calculate Autoclaved Aerated Concrete Properly
3. Terrace Roof with Steel

The next example of a minimalist terrace roof features steel. The concrete structure is complemented by steel along the edges, thus creating a sleek and modern design. This combination adds a luxurious touch to the terrace roof and gives your home a more geometric appearance with minimal curved lines, just like any contemporary architectural style.
4. Terrace Roof with Wood Cladding

In addition to steel, a concrete terrace roof can also be combined with wood along its edges. This design will enhance the visual appeal of your home. The wood elements in the roof structure create a natural architectural feel, bringing a connection to nature. Furthermore, the wood cladding can also protect the roof from various weather challenges.
Read Also : 16 Minimalist & Aesthetic Glass Block Installation Variations
5. Terrace Roof with Lightweight Steel

Lightweight steel can also be used for a minimalist terrace roof. Unlike other terrace roof models, the lightweight steel terrace roof features an aluminum canopy instead of concrete, thus making your home look simple and minimalist. In addition to the aluminum canopy, you can also use glass or polycarbonate plastic.
This type of terrace roof is perfect for a carport or backyard space since this combination is easy to maintain and clean. If the aluminum canopy starts to look worn, you can simply replace it with a new one.
6. Concrete Terrace Roof with Tile Roofing

You can also add tile roofing to your terrace roof, which offers better protection from rain and heat. Although the terrace roof cannot be modified into a rooftop, tile roofing provides more functional protection. Therefore, you need to choose lightweight tiles and ensure that your terrace roof structure is strong enough to support them.
Read Also : Top 10 Minimalist Terrace Design Ideas to Match Your Style!
7. Terrace Roof with Glass

As previously mentioned, a minimalist terrace roof made with lightweight steel can feature glass elements. The glass used for terrace roof canopies is typically strong enough to support the weight of an adult. Moreover, a glass terrace roof also looks very stylish and modern. Yet, you have to make sure to clean the glass regularly to keep the terrace roof looking pristine.
To clean the glass terrace roof, you can use a pressure washer, soap, and mop. Generally, the glass used for terrace roofs is designed to support the weight of an adult. However, you still need to consult with a professional to ensure safety and avoid any potential issues.
8. Terrace Roof with Balcony

A terrace roof can also be transformed into a balcony. Instead of leaving the top area of the terrace roof unused, you can modify it into a balcony. You can use this balcony as a relaxing spot, a place to dry clothes, or even a laundry area. However, remember to install a railing around the balcony for safety.
In addition to providing safety, the balcony railing can also become an additional decorative element. Therefore, you need to make sure to choose a balcony design that complements the overall style of your home. When selecting a railing, for instance, consider its weight to avoid putting excess strain on the terrace roof. It's a good idea to consult with an experienced professional to ensure proper construction.
Read also: 10 Latest and Trendy Minimalist Balcony Fence Ideas
Strength and Cost Comparison Concrete Slab vs Concrete Panel
Choosing between a cast concrete slab and precast floor panels is a critical decision. Most homeowners focus solely on raw material prices, but total expenditure depends on structural weight, formwork scaffolding, and construction speed.
This technical comparison uses standard construction references for a terrace roof or floor slab measuring 3 meters x 4 meters (total area of 12 square meters).
1. Structural Strength and Dead Load Analysis
Conventional Cast-in-Place Concrete Slab
-
Self-Weight: Heavy, approximately 280 to 300 kg per square meter for a standard 12 cm thickness.
-
Live Load Capacity: Supports live loads up to 250 kg per square meter. Ideal for gathering spaces, balconies, or large elevated water tanks.
-
Characteristics: Forms a monolithic structure fully tied to structural beams. Highly resistant to vibrations and leaks when properly compacted.
Precast Concrete / Hebel Floor Panels
-
Self-Weight: Lightweight, approximately 110 to 130 kg per square meter. Reduces dead load by up to 50 percent compared to traditional concrete.
-
Live Load Capacity: Supports 200 to 250 kg per square meter, fully compliant with residential building standards.
-
Characteristics: Consists of pre-cured panels joined together. Requires precise joint grouting to prevent hairline cracks and moisture penetration.
Read Also : 5 Unique Bathroom Renovation Ideas
2. Material and Cost Simulation (12 Square Meter Area)
Option A: Conventional Cast Concrete Slab (12 cm Thickness)
-
Concrete Volume: 12 square meters x 0.12 meters = 1.44 cubic meters.
-
Formwork Material: Requires 8 to 12 plywood sheets, timber joists, and temporary shoring props. Formwork costs can consume up to 30 percent of the slab budget.
-
Rebar Reinforcement: Requires M8 wiremesh or double-layer 10 mm rebar grids.
-
Curing Period: Requires a minimum curing time of 14 to 21 days before stripping formwork props beneath the slab.
Option B: Precast Concrete Floor Panels
-
Panel Requirement: Covers 12 square meters using standard 12.5 cm thick panels.
-
Support Material: Reduces formwork needs by up to 80 percent, requiring only minimal temporary props under panel joints plus adhesive mortar.
-
Rebar Reinforcement: Pre-embedded rebar inside panels; only perimeter tie-beam reinforcement is needed.
-
Installation Time: Rapid installation (1 to 2 days) with immediate usability beneath the slab without waiting weeks for curing.
3. Cost Breakdown Comparison per Square Meter
-
Conventional Cast Slab: Total installed cost (materials, formwork, rebar, and labor) averages between Rp 850,000 and Rp 1,100,000 per square meter. Total estimated cost for 12 square meters ranges from Rp 10,200,000 to Rp 13,200,000.
-
Precast Floor Panels: Total installed cost (panels, joint rebar, mortar, and labor) averages between Rp 650,000 and Rp 800,000 per square meter. Total estimated cost for 12 square meters ranges from Rp 7,800,000 to Rp 9,600,000.
Utilizing precast concrete or hebel panels can reduce total construction costs by 20 percent to 30 percent. The savings are primarily driven by eliminating heavy timber formwork, shoring rentals, and significantly reducing labor days
Those are some examples of modern minimalist home terrace roof designs. Modern terrace roofs tend to be space-efficient, minimalist, and create an elegant impression. This minimalist architectural style encourages you to think more deeply about the true purpose of the structures in your home.
Building a terrace roof in a minimalist style can make your home appear more modern. This architectural style is not created without reason. It would be beneficial to study the philosophy behind minimalist architecture, so you can better understand why certain structures in your home are designed the way they are.
The terrace roof is a critical part of your home’s structure, and its strength must be ensured. Since it will bear heavy loads over long periods, you always choose the highest quality cement, such as Semen Merah Putih Watershield.
Semen Merah Putih Watershield is a super-premium, multipurpose cement ideal for various home renovation and construction projects. This cement excels in meeting a range of construction needs, such as wall plastering, floor plastering, casting, finishing, and bricklaying. It is an excellent choice for building terrace roofs.
Make your home more modern and beautiful with Semen Merah Putih Watershield. Contact us for more information and ensure your dream terrace roof is stronger and more enduring.
Read also: 13 Aesthetic Modern Minimalist Terrace Roof Models