
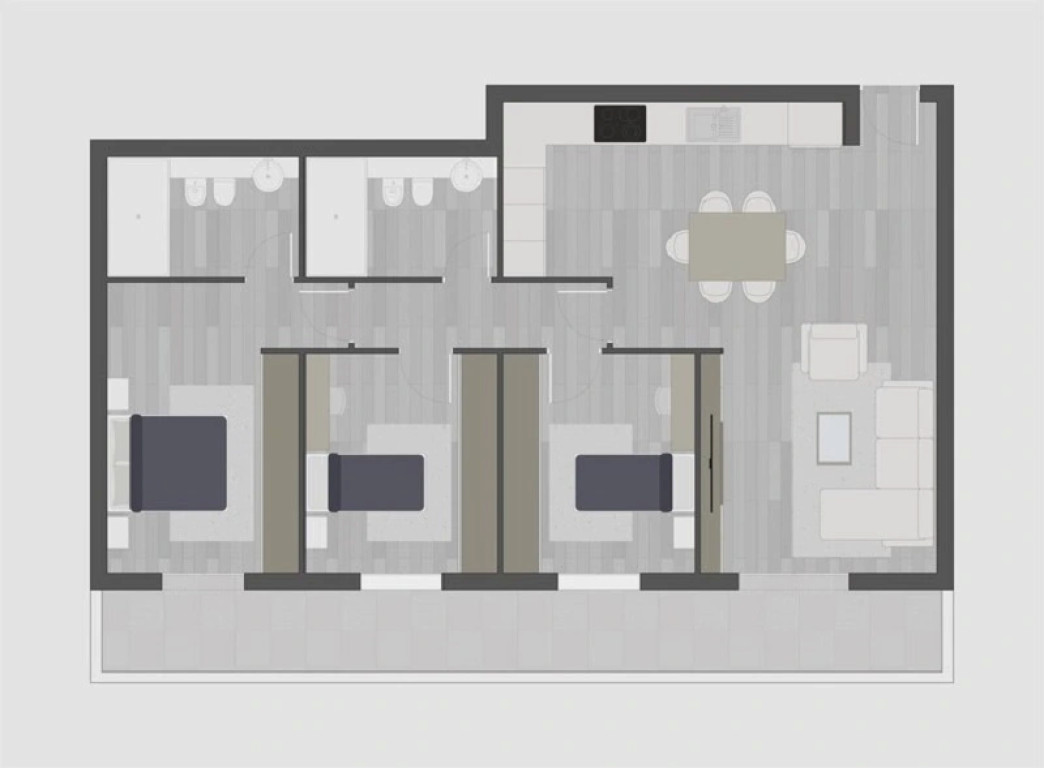
A minimalist house with 3 bedrooms is an ideal design for a small family or newlyweds. When it comes to building a house, it is not just about choosing building materials but also about the floor plan or room placement to ensure the people inside the house feel comfortable. In this article, we will discuss several 3-bedroom minimalist house designs that can inspire you. Let's take a look!
Inspiration for 3-Bedroom Minimalist House Plans
When considering building a 3-bedroom house, concerns about space can be common. To ensure your house feels spacious, selecting the right floor plan is essential. Explore minimalist 3-bedroom house designs for inspiration and efficient space utilization:
1. Minimalist 3-Bedroom House Design for 7x9 Area

Source: Kreasirumah
The minimalist design can be applied for a 2-story house measuring 7 x 9 meters. It includes 1 bedroom on the ground floor and 2 bedrooms upstairs, to make house feels more spacious.
On the ground floor, you can have various rooms, including a living room, bathroom, dining room, garden, and carport. On the upper floor, you can maximize the space for larger bedrooms, a bathroom, and a private family gathering area.
Read Also : 3-Meter-Wide House Designs, Perfect for Limited Land!
2. Minimalist 3-Bedroom House Design for Type 36

Source: 99
The Type 36 house is quite popular in Indonesia. This means that the house has a building area of 36 square meters, typically with a land area of around 60-72 square meters.
For a 2-story house, you can have 1 bedroom on the ground floor and 2 on the upper floor. This plan allows for a spacious living room, kitchen, and dining area.
Read also: 5 Effective Tips for Renovating Home Exteriors
3. Minimalist House Design with 3 Bedrooms and 2 Bathrooms

Source: Lamudi
If you have a big plot of land, the minimalist 3-bedroom house design above can be a reference. The house looks elegant and modern, with white and gray walls.
This design separates public and private areas. You can use vinyl for the floors and choose wall colors in brownish-gray hues, adding matching furniture.
4. Front View of a 3-Bedroom Minimalist House
Source: Lamudi

You might be curious about how a minimalist house with 3 bedrooms looks from the front. Well, you can take a look at the picture above. This plan shows a one-story house with 3 bedrooms. To maximize space, you might need to limit the size of the bedrooms, including a backyard and a carport.
Despite having only one bathroom, the house feels spacious with a central area that serves as the living and dining room, providing a comfortable space for the family.
Read also: Building an Elegant Home from Natural Building Materials
5. L-Shaped 3-Bedroom Minimalist House Design
Source: Pinterest

An L-shaped house is popular for its unique design and spacious yard. But, can you have 3 bedrooms with an L-shaped house design? Certainly yes! You can even create other rooms without making the house feel cramped.
You can have one large bedroom and two smaller ones, plus two bathrooms, ensuring the house remains spacious. This design includes a dining room, but for more space, you could exclude the dining room.
6. 2-Story Minimalist 3-Bedroom House Design
Source: Lamudi

Unlike other 2-story plans, this one focuses the ground floor on public areas like the living room, dining room, garden, and TV room.
The upper floor has 3 bedrooms and a bathroom, with one bedroom featuring an en-suite bathroom for added privacy.
Read also: Tips for Renovating a Minimalist Home
7. Minimalist 3-Bedroom House Design for 8x12 Area
Source: Ruangarsitek

This plan allows for 3 family bedrooms and an additional small guest room. The ground floor can be used for public spaces, like the living room, dining room, kitchen, and guest room.
Meanwhile, the upper floor houses 3 private bedrooms and possibly a family gathering area. The ground floor has one bathroom, while the upper floor can have two more, one with a bathtub.

8. Elegant 3-Bedroom Minimalist House Design
Source: Mitra10
This simple plan includes 3 bedrooms, 1 bathroom, a living room, and a kitchen, suitable for a small family. The house also has a carport and a garden for a more private atmosphere.
If you want some privacy at your house, this minimalist 3-bedroom house design would be an excellent choice.
Read Also : Glamping House Design: Concept, Facilities, and Inspirations
Spatial Layout Strategies to Make a 3-Bedroom Home Feel Spacious
Building three bedrooms on a modest or compact lot runs the risk of making the interior feel cramped and dark if walls are placed improperly. To maintain an open, flowing, and comfortable living area, consider applying these spatial layout strategies to your 3-bedroom floor plan:
1. Adopt an Open-Plan Concept (Fewer Solid Partitions)
Combine communal areas such as the living room, dining area, and kitchen, into a single open layout without solid partition walls.
If you still require privacy between spaces, use semi-transparent or flexible dividers like wooden louver partitions, double-sided shelving units, or distinct paint accents and rugs to define functional zones visually.
2. Maximize Natural Light and Voids
A dark room naturally feels much smaller than its actual dimensions. Ensure each bedroom features a window that opens directly to an exterior space (such as the front yard, side pathway, or a rear inner courtyard).
Incorporating large glass windows or sliding glass doors in the central living space allows natural light to penetrate deeply into every corner of the home.
3. Optimize Airflow and Traffic Circulation
Avoid placing bedroom doors directly facing each other too closely or opening straight into high-traffic kitchen areas. Maintain a main circulation hallway with a clear width of at least 80–100 cm so residents can move around comfortably without feeling constrained.
Read Also : Earthquake-Resistant House: The Features & How to Build It
Space-Saving Furniture Tips for a 3-Bedroom Layout
Beyond floor plan optimization, your choice and placement of furniture account for half the equation in keeping a 3-bedroom home feeling spacious rather than cluttered. Follow these functional guidelines when selecting furniture:
1. Opt for Built-in and Multifunctional Furniture
For smaller children's bedrooms or guest rooms (such as 2.5x3 meters), choose storage beds featuring built-in under-bed drawers or foldaway wall beds.
In primary rooms, custom floor-to-ceiling built-in wardrobes utilize vertical space effectively, eliminating awkward dead corners and maximizing storage capacity.
2. Select Low-Profile, High-Leg Furniture
Steer clear of bulky, heavy sofas or solid block tables that rest completely flat on the floor, as they create visual weight. Instead, choose sofas, tables, and bed frames with slender, elevated legs.
Seeing continuous floor space beneath furniture pieces creates a powerful visual illusion of a larger room.
3. Utilize Vertical Wall Storage
Replace bulky freestanding cabinets and display units, which consume precious floor space—with floating wall shelves. In addition to saving floor area, vertical storage keeps the floor clean, accessible, and easy to maintain.
These are some minimalist 3-bedroom house designs that can be a reference for you. Ensure adequate spacing between rooms to avoid a cramped feeling.
Choosing high-quality building materials is also crucial for a sturdy house. In that case, you can use Semen Merah Putih made of premium materials for stronger buildings. Additionally, Semen Merah Putih contains pozzolanic materials for long-lasting durability and easy application. Contact us for more information about Semen Merah Putih products.
Read also: 5 Building Materials for Outdoor Flooring